+13
For Sale4 bedroom Semi Detached House
Burn Side, Annahilt, Hillsborough, County Down, BT26
Reeds Rains
£245,000
🛏
Bedrooms
4
Description
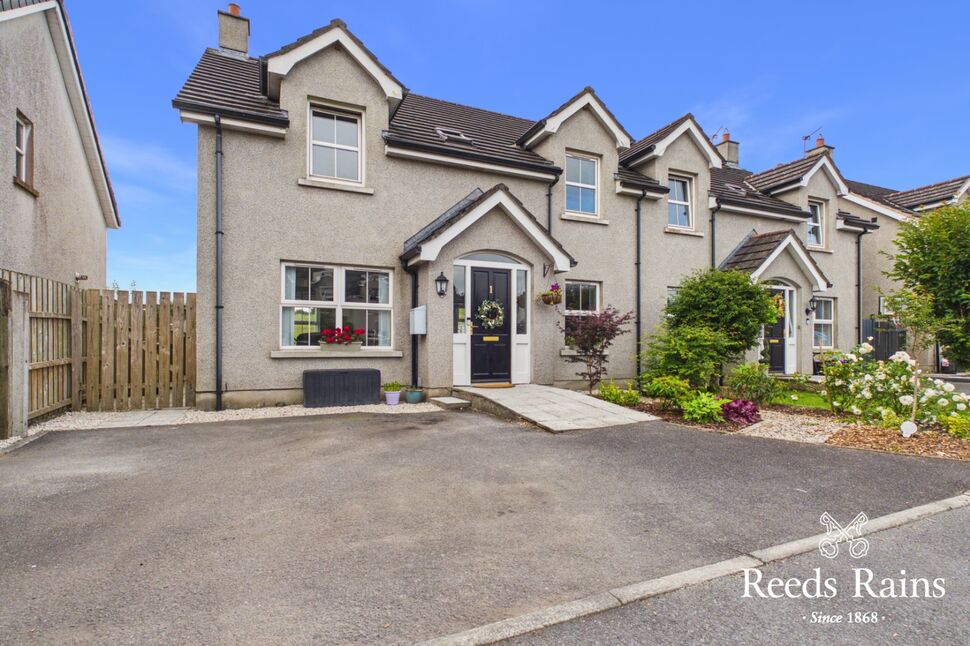
Presenting a stunning semi-detached house boasting four bedrooms, this property is the epitome of modern living.
Situated in a sought-after location within Annahilt, Hillsborough, this home offers a perfect blend of comfort and style.
The spacious garden provides an ideal space for outdoor relaxation and entertaining.
The interior is thoughtfully designed with high-quality finishes and fittings throughout, creating a warm and inviting atmosphere.
The property is conveniently located within easy reach of local amenities, schools, and transport links, making it an ideal choice for families and professionals alike.
Don't miss out on the opportunity to make this beautiful house your new home. Contact us today to arrange a viewing and experience the charm of this exceptional property first hand.
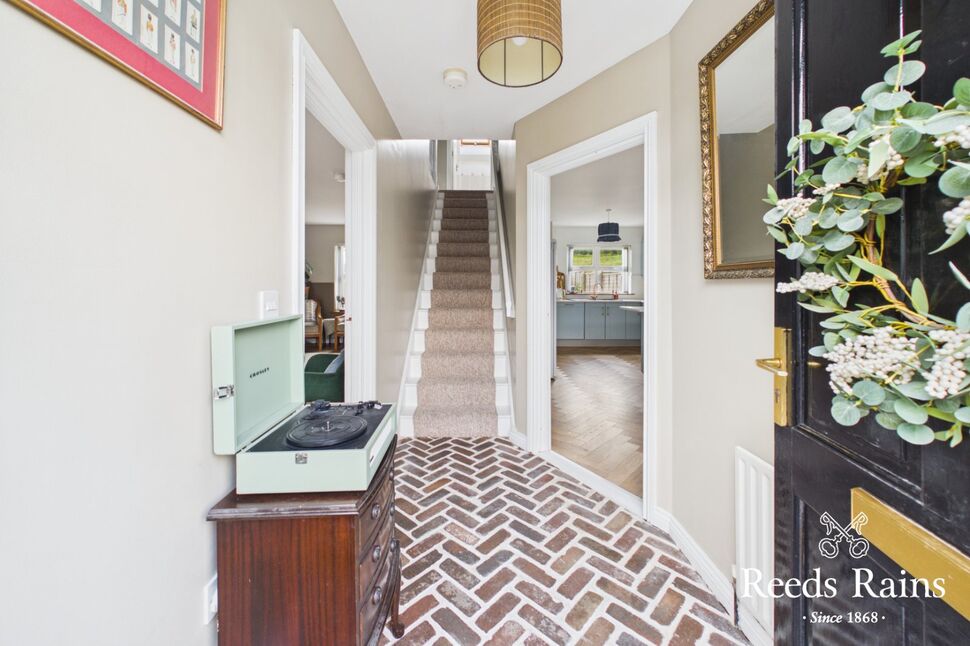
Entrance Hall8'11" x 5'1" (2.72m x 1.55m)Tiled flooring
Entrance Hall
8'11" x 5'1" (2.72m x 1.55m)
Tiled flooring
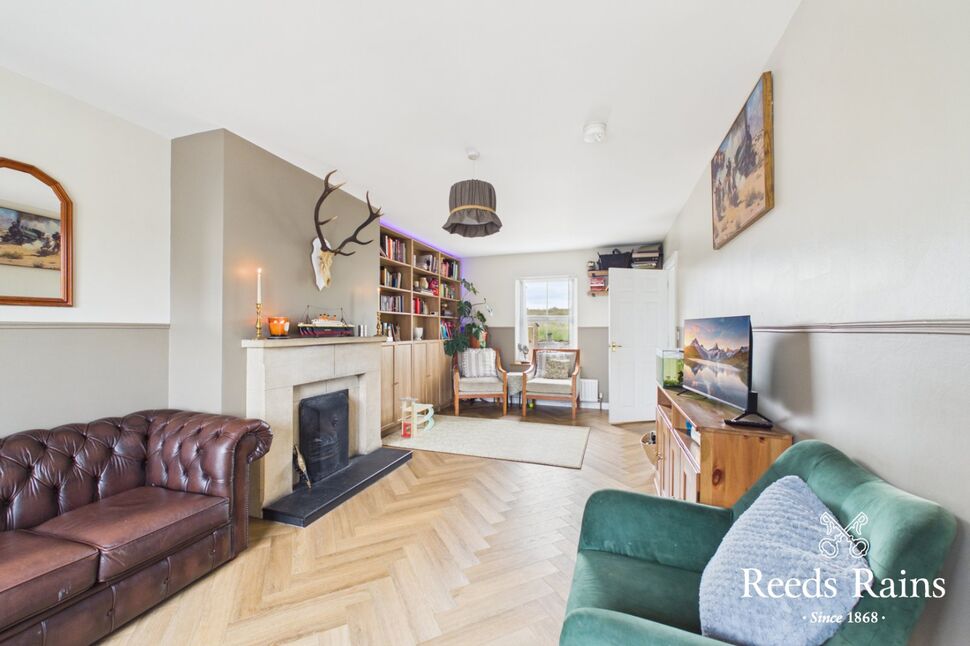
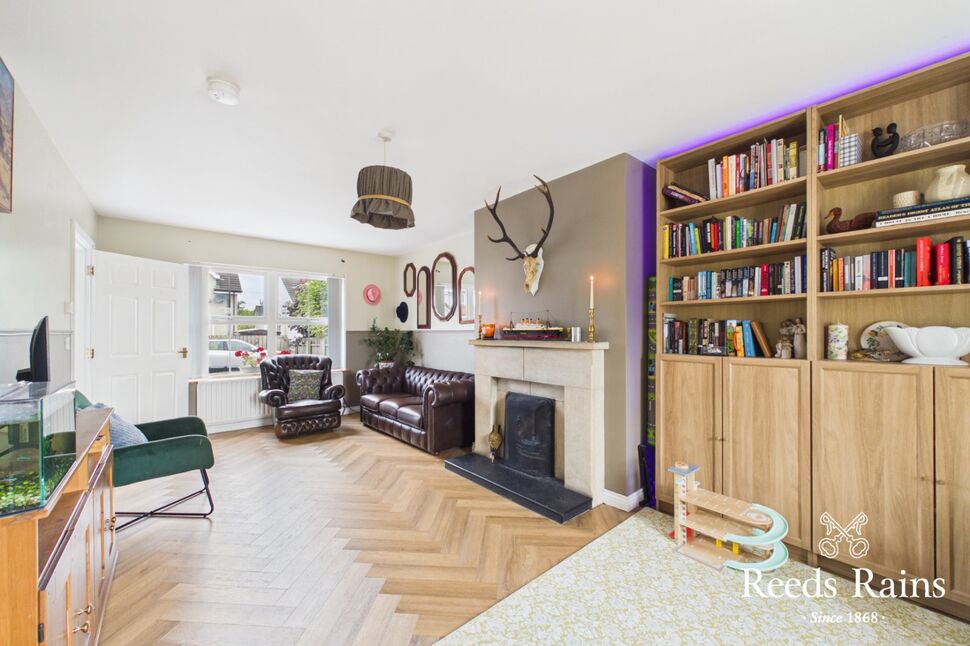
Living Room22'9" x 10'12" (6.93m x 3.35m)Feature fireplace with stone surround, open fire.
Living Room
22'9" x 10'12" (6.93m x 3.35m)
Feature fireplace with stone surround, open fire.
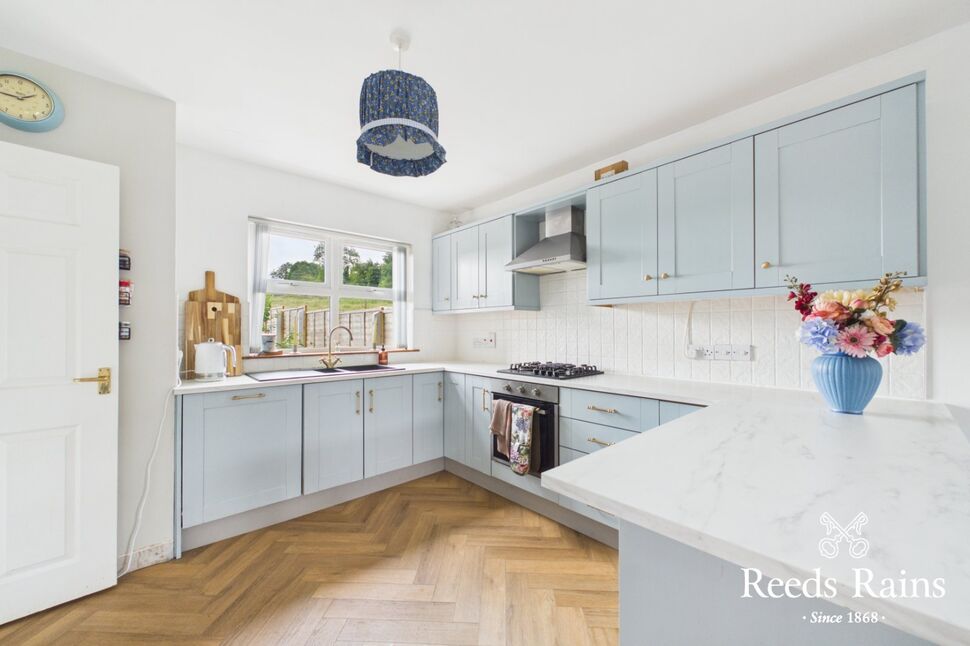
Kitchen / Dining Area22'6" x 10'12" (6.86m x 3.35m)Modern fitted range of high and low level units, laminate work tops, built-in oven and hob unit, breakfast bar, sink unit, open to casual dining area.
Kitchen / Dining Area
22'6" x 10'12" (6.86m x 3.35m)
Modern fitted range of high and low level units, laminate work tops, built-in oven and hob unit, breakfast bar, sink unit, open to casual dining area.
Rear Hallway / Utility9'7" x 2'11" (2.92m x 0.90m)Plumbed for washing machine, under stairs storage.
Rear Hallway / Utility
9'7" x 2'11" (2.92m x 0.90m)
Plumbed for washing machine, under stairs storage.
WC5'11" x 3'2" (1.80m x 0.97m)Low level WC, wash hand basin, panelling.
WC
5'11" x 3'2" (1.80m x 0.97m)
Low level WC, wash hand basin, panelling.
Landing9'10" x 6'11" (3.00m x 2.10m)
Landing
9'10" x 6'11" (3.00m x 2.10m)
Bedroom 113'6" x 11'1" (4.11m x 3.38m)
Bedroom 1
13'6" x 11'1" (4.11m x 3.38m)
En-Suite7'8" x 2'12" (2.34m x 0.91m)Separate shower cubicle, wash hand basin, low level WC.
En-Suite
7'8" x 2'12" (2.34m x 0.91m)
Separate shower cubicle, wash hand basin, low level WC.
Bedroom 212'8" x 10'12" (3.86m x 3.35m)
Bedroom 2
12'8" x 10'12" (3.86m x 3.35m)
Bedroom 39'5" x 7'7" (2.87m x 2.30m)
Bedroom 3
9'5" x 7'7" (2.87m x 2.30m)
Bedroom 48'8" x 7'6" (2.64m x 2.29m)
Bedroom 4
8'8" x 7'6" (2.64m x 2.29m)
Bathroom8'8" x 6'5" (2.64m x 1.96m)White suite comprising panelled bath, wash hand basin, low level WC, wall and floor tiling
Bathroom
8'8" x 6'5" (2.64m x 1.96m)
White suite comprising panelled bath, wash hand basin, low level WC, wall and floor tiling
GardensEnclosed rear gardens, part stoned and paved, Oi storage tank, oil fired boiler.
Gardens
Enclosed rear gardens, part stoned and paved, Oi storage tank, oil fired boiler.
Open Aspect To RearOver looking green fields at present.
Open Aspect To Rear
Over looking green fields at present.
Driveway / Car ParkingTo side and front
Driveway / Car Parking
To side and front
AMLAs a business carrying out estate agency work, we are required to verify the identity of both the vendor and the purchaser as outlined in the following: The Money Laundering, Terrorist Financing and Transfer of Funds (Information on the Payer) Regulations 2017 - https://www.legislation.gov.uk/uksi/2017/692/contents.To be able to purchase a property in the United Kingdom all agents have a legal requirement to conduct Identity checks on all customers involved in the transaction to fulfil their obligations under Anti Money Laundering regulations. We outsource this check to a third party and a charge will apply of £30 + VAT for a single purchaser or £50 + VAT per couple.
AML
As a business carrying out estate agency work, we are required to verify the identity of both the vendor and the purchaser as outlined in the following: The Money Laundering, Terrorist Financing and Transfer of Funds (Information on the Payer) Regulations 2017 - https://www.legislation.gov.uk/uksi/2017/692/contents.To be able to purchase a property in the United Kingdom all agents have a legal requirement to conduct Identity checks on all customers involved in the transaction to fulfil their obligations under Anti Money Laundering regulations. We outsource this check to a third party and a charge will apply of £30 + VAT for a single purchaser or £50 + VAT per couple.
Key Features
- ✓Highly Impressive Semi-Detached Family Home
- ✓Entrance Hall
- ✓Living Room With Feature Fireplace
- ✓Kitchen/ Dining Area
- ✓WC/ Rear Hallway/ Utility Area
- ✓Four Bedrooms
- ✓En-Suite Shower
- ✓Family Bathroom Suite
- ✓Oil Fired Heating/ Double Glazing
- ✓Enclosed Rear Gardens
- ✓Open Aspect To Rear
- ✓Driveway/ Car Parking