+12
For Sale3 bedroom Semi Detached House
Glenview Park, Newtownabbey, County Antrim, BT37
Reeds Rains
£259,550
🛏
Bedrooms
3
Description
Viewing Strictly By Appointment
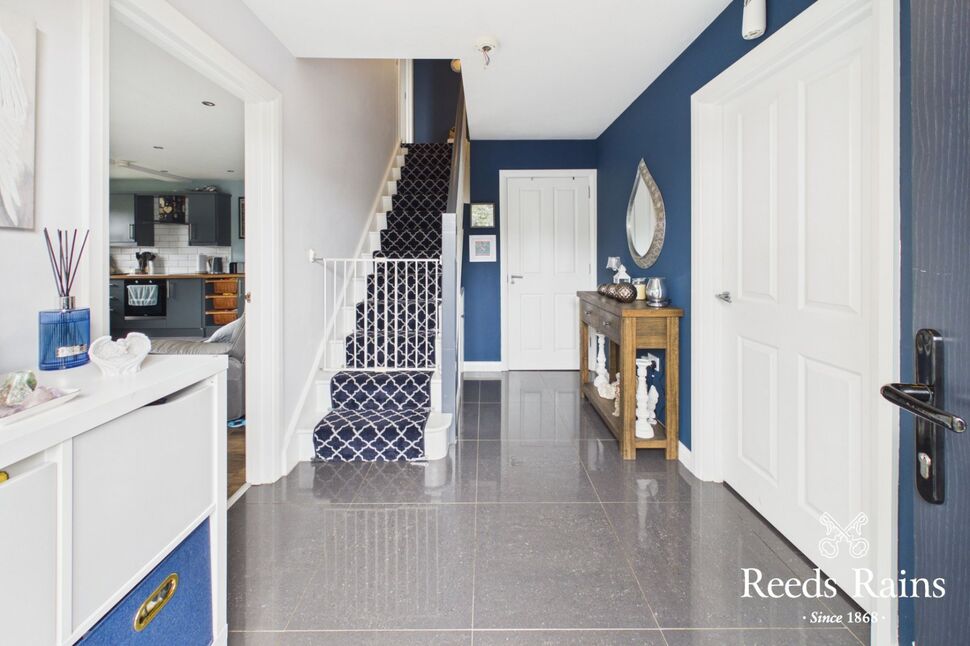
Entrance HallWelcoming entrance hall complete with polished tiled flooring.
Entrance Hall
Welcoming entrance hall complete with polished tiled flooring.
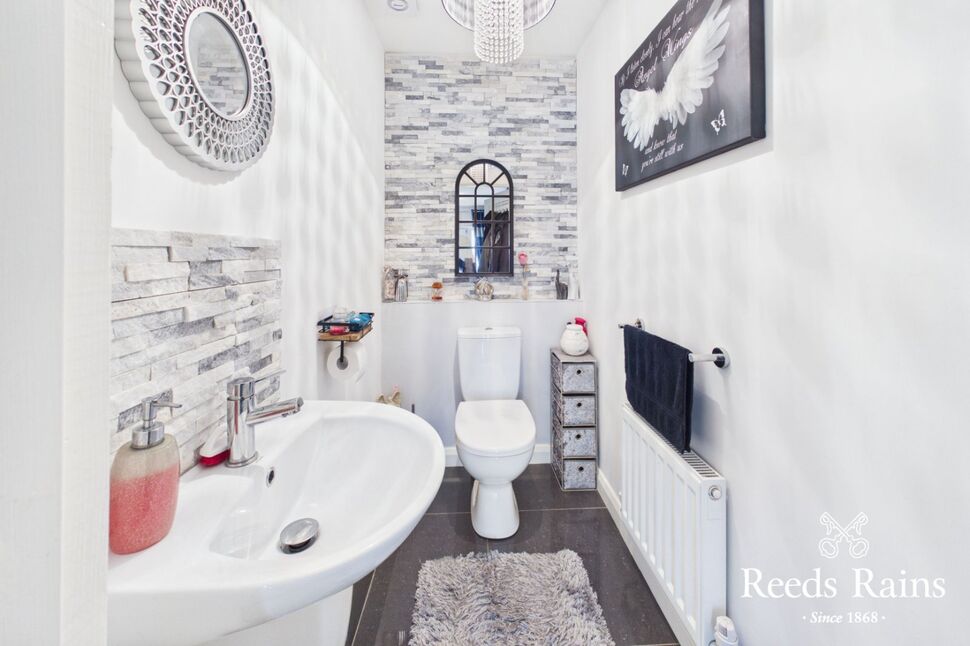
Downstairs WCLow flush WC and pedestal wash hand basin. Polished tiled flooring and tiled splashback area.
Downstairs WC
Low flush WC and pedestal wash hand basin. Polished tiled flooring and tiled splashback area.
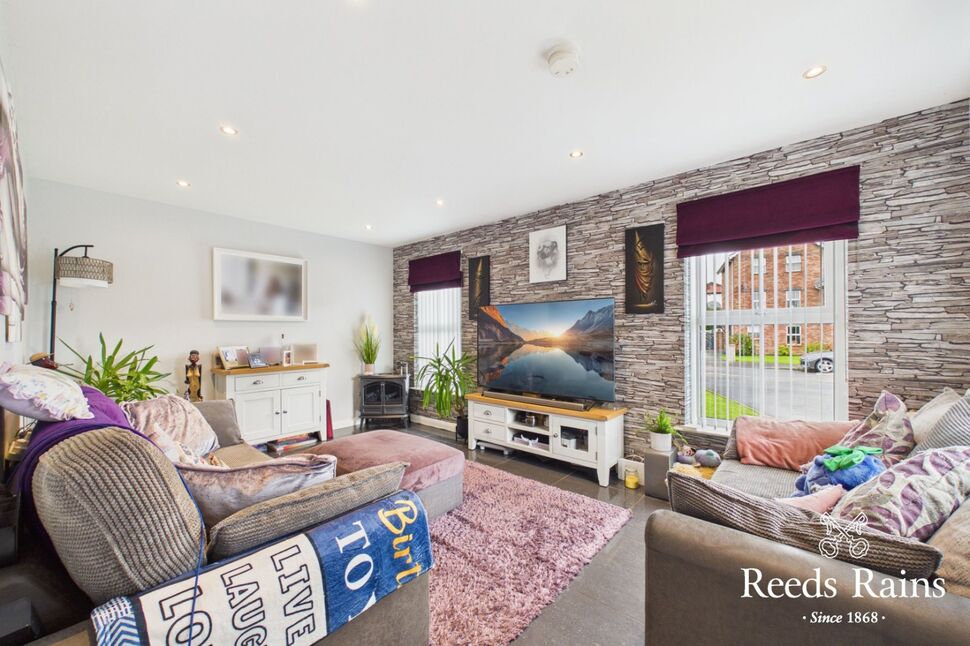
Lounge16'6" x 10'7" (5.03m x 3.23m)Naturally bright and spacious lounge with dual window aspect to the front and side. Complete with polished tiled flooring. Recessed spotlights.
Lounge
16'6" x 10'7" (5.03m x 3.23m)
Naturally bright and spacious lounge with dual window aspect to the front and side. Complete with polished tiled flooring. Recessed spotlights.
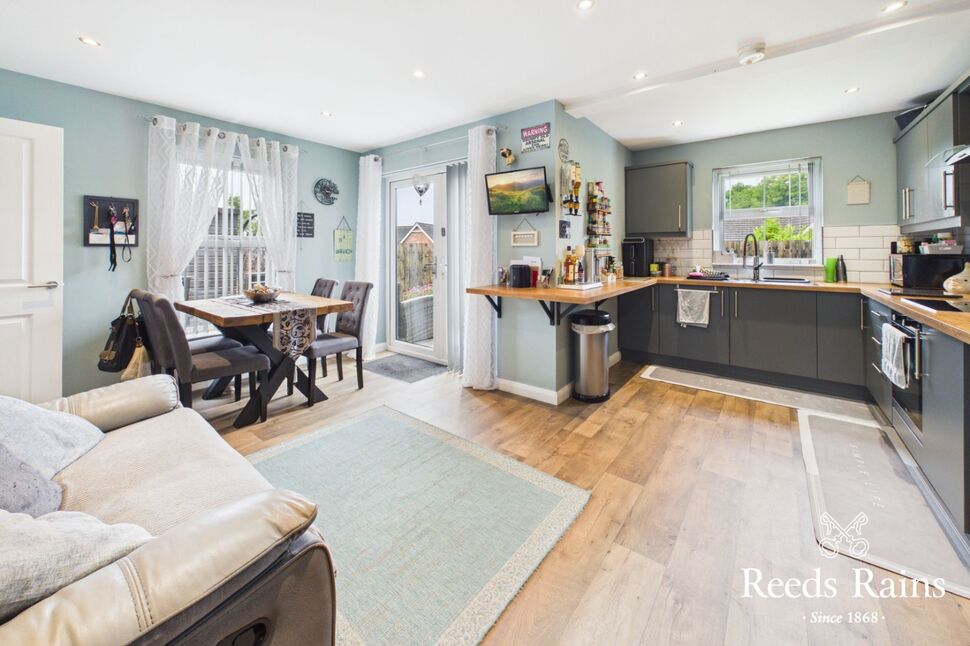
Open Plan Kitchen With Dining Space16'6" x 10'7" (5.03m x 3.23m)Excellent range of high and low level units with matching worktop surfaces and extended breakfast bar area. One and half bowl sink with mixer tap. Electric oven with touch point hob and extractor fan overhead with glass splashback. Understair storage area. Ample casual dining space with double doors leading to rear garden. Recessed spotlights.
Open Plan Kitchen With Dining Space
16'6" x 10'7" (5.03m x 3.23m)
Excellent range of high and low level units with matching worktop surfaces and extended breakfast bar area. One and half bowl sink with mixer tap. Electric oven with touch point hob and extractor fan overhead with glass splashback. Understair storage area. Ample casual dining space with double doors leading to rear garden. Recessed spotlights.
Stairs To First Floor LandingAccess to roofspace.
Stairs To First Floor Landing
Access to roofspace.
Master Bedroom10'8" x 9'9" (3.25m x 2.97m)Complete with laminate flooring.
Master Bedroom
10'8" x 9'9" (3.25m x 2.97m)
Complete with laminate flooring.
En-Suite Shower RoomStylish three piece ensuite comprising walk in shower cubicle, low flush WV and semi pedestal wash hand basin. Tiled flooring and splashback areas and bespoke wooden acoustic panelling.
En-Suite Shower Room
Stylish three piece ensuite comprising walk in shower cubicle, low flush WV and semi pedestal wash hand basin. Tiled flooring and splashback areas and bespoke wooden acoustic panelling.
Bedroom 210'7" x 8'1" (3.23m x 2.46m)Complete with carpeted flooring.
Bedroom 2
10'7" x 8'1" (3.23m x 2.46m)
Complete with carpeted flooring.
Bedroom 310'7" x 8'1" (3.23m x 2.46m)Complete with laminate flooring.
Bedroom 3
10'7" x 8'1" (3.23m x 2.46m)
Complete with laminate flooring.
Modern BathroomModern three piece bathroom suite comprising panel bath with shower overhead, low flush WC and semi ped wash hand basin. Chrome heated towel rail and tiled flooring.
Modern Bathroom
Modern three piece bathroom suite comprising panel bath with shower overhead, low flush WC and semi ped wash hand basin. Chrome heated towel rail and tiled flooring.
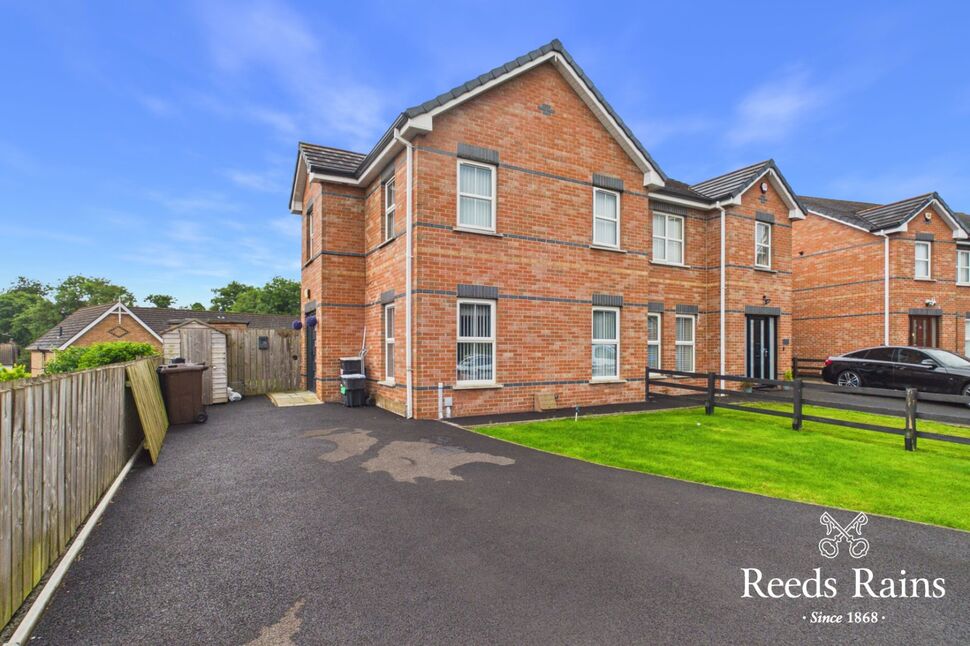
Off Street ParkingAmple carparking to the front complete with tarmac driveway and neatly finished lawn area.
Off Street Parking
Ample carparking to the front complete with tarmac driveway and neatly finished lawn area.
Enclosed Rear GardenElevated rear garden with mature lawn and composite decking. Bespoke tiled facade finish. Outside light.
Enclosed Rear Garden
Elevated rear garden with mature lawn and composite decking. Bespoke tiled facade finish. Outside light.
Key Features
- ✓Spacious Semi Detached Home
- ✓Much Sought After Location
- ✓Lounge With Polished Tiled Flooring
- ✓Open Plan Kitchen and Dining Area
- ✓Three Good Bedrooms (Master With Ensuite)
- ✓Gas Fired Central Heating System and Double Glazed
- ✓Holding Prime Site With Extensive Driveway To Front
- ✓Ideal First Time Buyer Home
Location
Approximate location — confirm with the agent.