+11
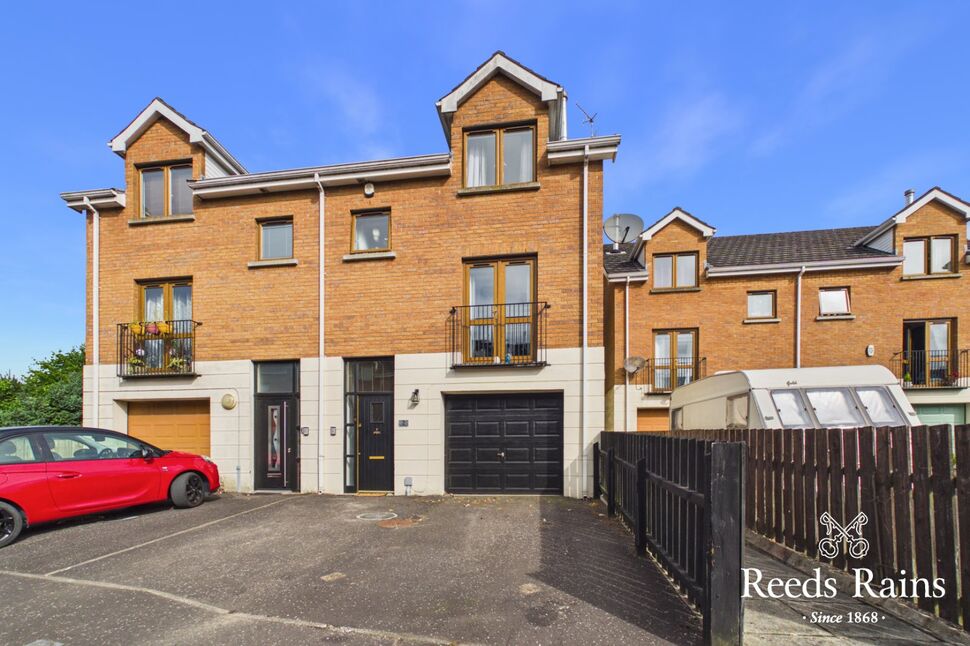
For Sale4 bedroom Semi Detached House
Church Square, Lisburn, County Antrim, BT28
Reeds Rains
£259,950
🛏
Bedrooms
4
Description
Welcome to this charming semi-detached house located in a sought-after neighbourhood.
This stunning property boasts 4 spacious bedrooms, perfect for a growing family or those in need of extra space.
The interior features a modern kitchen, a bright and airy living room, and a stylish bathroom. Additionally, benefit from a garage, ideal for parking or storage.
The property enjoys a peaceful and friendly community, with local amenities such as schools, shops and parks in close proximity.
Transport links are excellent, with easy access to public transport and major road networks for commuting.
Don't miss the opportunity to make this house your home and enjoy the convenience and comfort it offers.
Contact us today to arrange a viewing and start the next chapter of your life in this wonderful property.
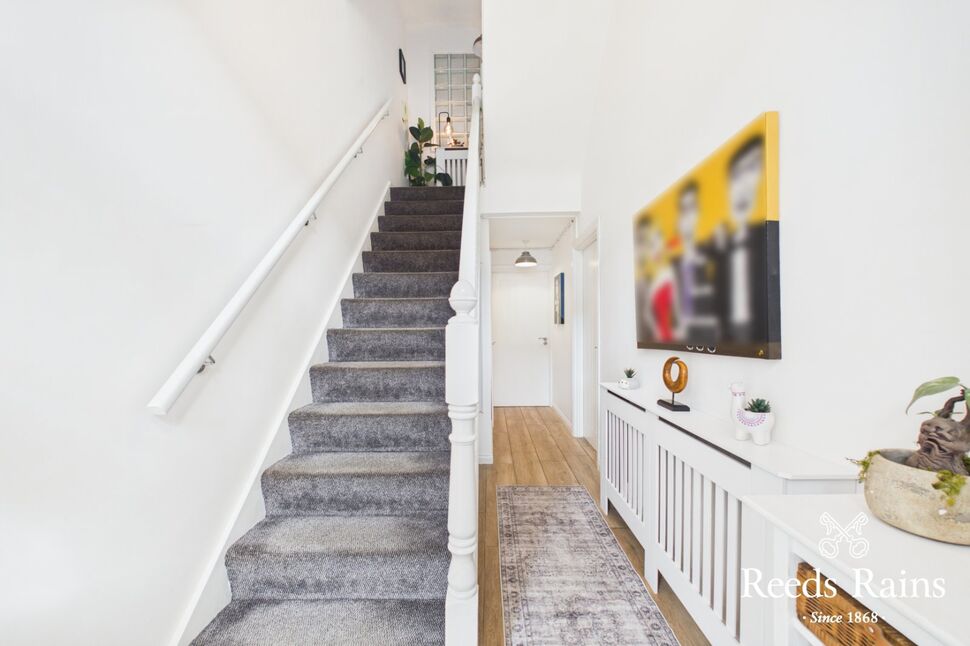
Hallway6'2" x 18'3" (1.88m x 5.56m)Tiled flooring, Alarm system.
Hallway
6'2" x 18'3" (1.88m x 5.56m)
Tiled flooring, Alarm system.
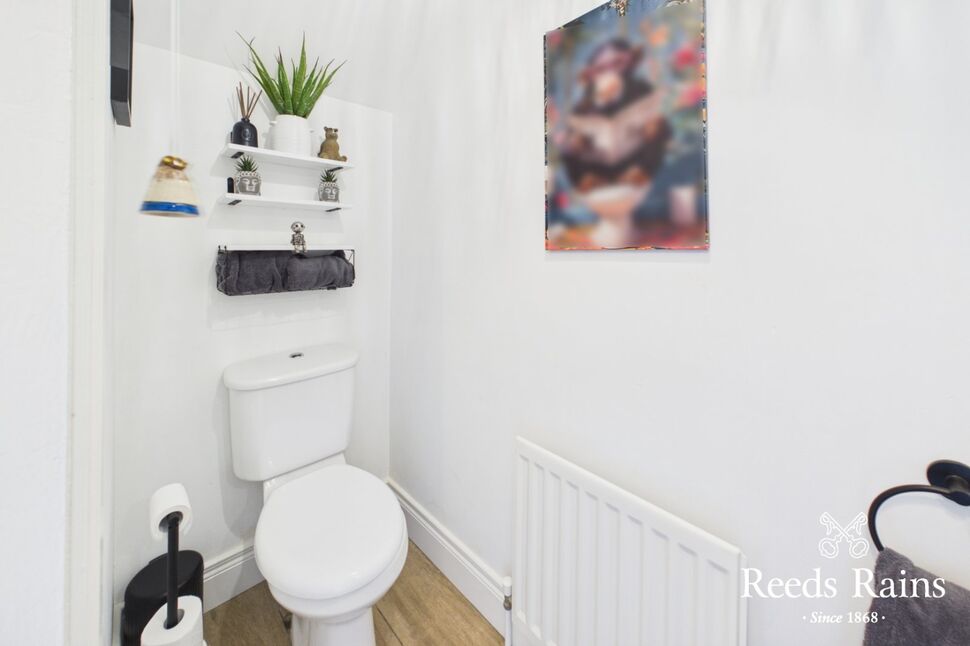
WC2'10" x 6'9" (0.86m x 2.06m)Low level WC, Pedestal wash hand basin with mixer taps, partial tiled wall, tiled flooring, Extractor fan.
WC
2'10" x 6'9" (0.86m x 2.06m)
Low level WC, Pedestal wash hand basin with mixer taps, partial tiled wall, tiled flooring, Extractor fan.
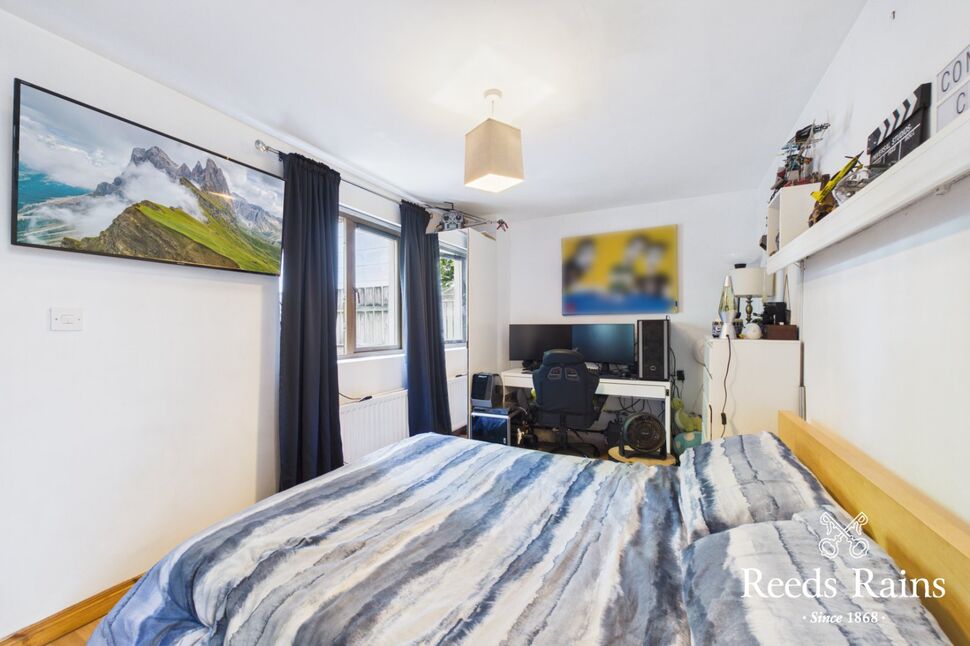
Bedroom 413'10" x 8'9" (4.22m x 2.67m)Leading to back garden, Gas boiler, Cubical electrical shower unit.
Bedroom 4
13'10" x 8'9" (4.22m x 2.67m)
Leading to back garden, Gas boiler, Cubical electrical shower unit.
Landing7'3" x 3'6" (2.20m x 1.07m)Telecom system.
Landing
7'3" x 3'6" (2.20m x 1.07m)
Telecom system.
Kitchen17'2" x 9'9" (5.23m x 2.97m)Tiled flooring, 1 1/2 drainer stainless steel sink with mixer taps, Extractor fan, Excellent range of low and high level units, Electric oven, Gas hob, Metal splash back, Plumbed for washing machine, Room for dishwasher, Juliet balcony, Glass block window.
Kitchen
17'2" x 9'9" (5.23m x 2.97m)
Tiled flooring, 1 1/2 drainer stainless steel sink with mixer taps, Extractor fan, Excellent range of low and high level units, Electric oven, Gas hob, Metal splash back, Plumbed for washing machine, Room for dishwasher, Juliet balcony, Glass block window.
Living Room10'6" x 16'11" (3.20m x 5.16m)Linear gas fireplace, Juliet balcony.
Living Room
10'6" x 16'11" (3.20m x 5.16m)
Linear gas fireplace, Juliet balcony.
Landing6'2" x 2'11" (1.88m x 0.90m)
Landing
6'2" x 2'11" (1.88m x 0.90m)
Bathroom6'2" x 6'3" (1.88m x 1.90m)Tiled walls, Vinyl flooring, Panelled bath with mixer shower, Pedestal wash hand basin with mixer taps, Low level WC.
Bathroom
6'2" x 6'3" (1.88m x 1.90m)
Tiled walls, Vinyl flooring, Panelled bath with mixer shower, Pedestal wash hand basin with mixer taps, Low level WC.
Landing11'6" x 4'2" (3.50m x 1.27m)
Landing
11'6" x 4'2" (3.50m x 1.27m)
Bedroom 37'1" x 8'8" (2.16m x 2.64m)
Bedroom 3
7'1" x 8'8" (2.16m x 2.64m)
Bedroom 29'6" x 8'8" (2.90m x 2.64m)
Bedroom 2
9'6" x 8'8" (2.90m x 2.64m)
Principle Bedroom10'6" x 13'4" (3.20m x 4.06m)Hot press.
Principle Bedroom
10'6" x 13'4" (3.20m x 4.06m)
Hot press.
En-Suite5'1" x 5'5" (1.55m x 1.65m)Low level WC, Pedestal wash hand basin with mixer taps, Tiled wall, tiled flooring, Cubical shower with thermostatic control heating.
En-Suite
5'1" x 5'5" (1.55m x 1.65m)
Low level WC, Pedestal wash hand basin with mixer taps, Tiled wall, tiled flooring, Cubical shower with thermostatic control heating.
Garage9'10" x 17'1" (3.00m x 5.20m)Up and over door.
Garage
9'10" x 17'1" (3.00m x 5.20m)
Up and over door.
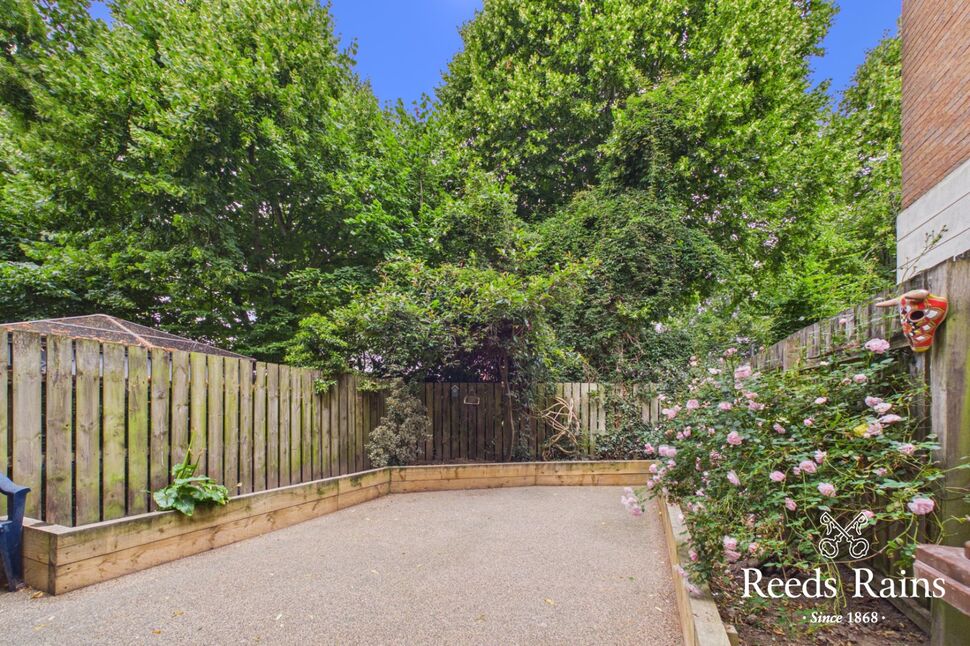
GardenResin-bound surface and incorporates planted flower beds to the perimeter.
Garden
Resin-bound surface and incorporates planted flower beds to the perimeter.
AMLAs a business carrying out estate agency work, we are required to verify the identity of both the vendor and the purchaser as outlined in the following: The Money Laundering, Terrorist Financing and Transfer of Funds (Information on the Payer) Regulations 2017 - https://www.legislation.gov.uk/uksi/2017/692/contentsTo be able to purchase a property in the United Kingdom all agents have a legal requirement to conduct Identity checks on all customers involved in the transaction to fulfil their obligations under Anti Money Laundering regulations. We outsource this check to a third party and a charge will apply of £30 + VAT for a single purchaser or £50 + VAT per couple.
AML
As a business carrying out estate agency work, we are required to verify the identity of both the vendor and the purchaser as outlined in the following: The Money Laundering, Terrorist Financing and Transfer of Funds (Information on the Payer) Regulations 2017 - https://www.legislation.gov.uk/uksi/2017/692/contentsTo be able to purchase a property in the United Kingdom all agents have a legal requirement to conduct Identity checks on all customers involved in the transaction to fulfil their obligations under Anti Money Laundering regulations. We outsource this check to a third party and a charge will apply of £30 + VAT for a single purchaser or £50 + VAT per couple.
Key Features
- ✓Impressive Semi-Detached Family Home
- ✓Entrance Hall/ WC
- ✓Kitchen/ Dining Area
- ✓Spacious Living Room
- ✓Four Bedrooms
- ✓Deluxe Bathroom Suite
- ✓En-Suite Shower Room
- ✓Gas Fired Heating/ Double Glazing
- ✓Integral Garage
- ✓Rear Enclosed Gardens
- ✓Sought After Cul-De-Sac Location
Location
Approximate location — confirm with the agent.