+13
For Sale3 bedroom Semi Detached House
Mornington Avenue, Lisburn, County Antrim, BT28
Reeds Rains
£265,000
🛏
Bedrooms
3
Description
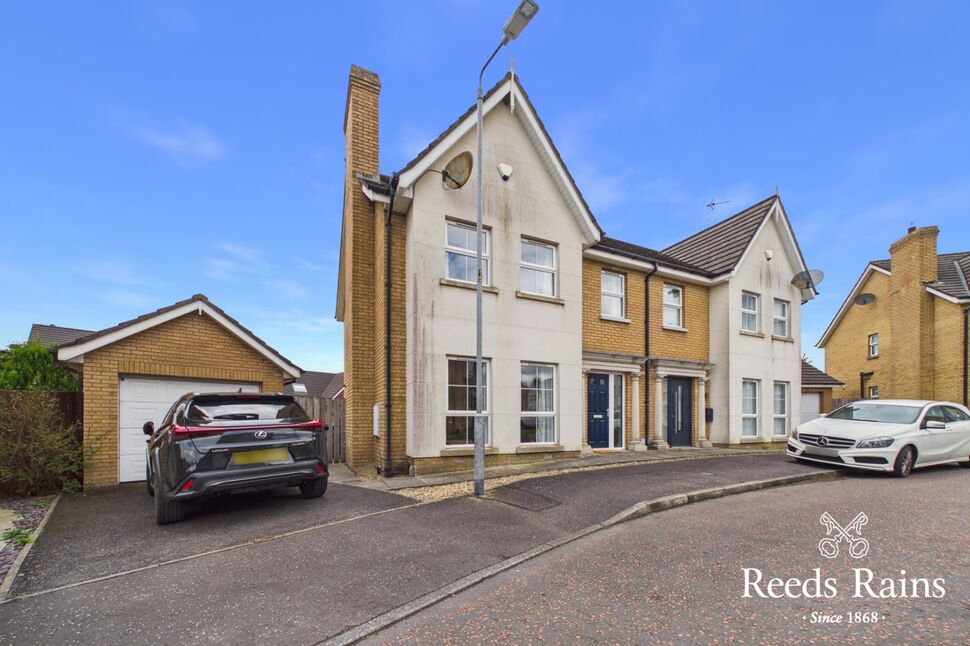
This beautifully presented semi-detached house is a true gem in the heart of a sought-after neighbourhood. Boasting three spacious bedrooms, this property is perfect for families and first time buyers looking for their forever home.
The generously sized south facing garden offers ample space for outdoor entertaining and relaxation, while the garage provides convenient storage solutions.
This chain-free property is ready to move into and offers a wealth of potential for personalisation and enhancement.
The bright and airy interiors are complemented by modern fixtures and fittings throughout, creating a warm and inviting atmosphere.
Conveniently located near local amenities, schools, and transport links providing great access routes to Belfast and Lisburn, this property offers the perfect balance of comfort and convenience.
Don't miss out on the opportunity to make this house your new home. Contact us today to arrange a viewing and secure your future in this wonderful property.
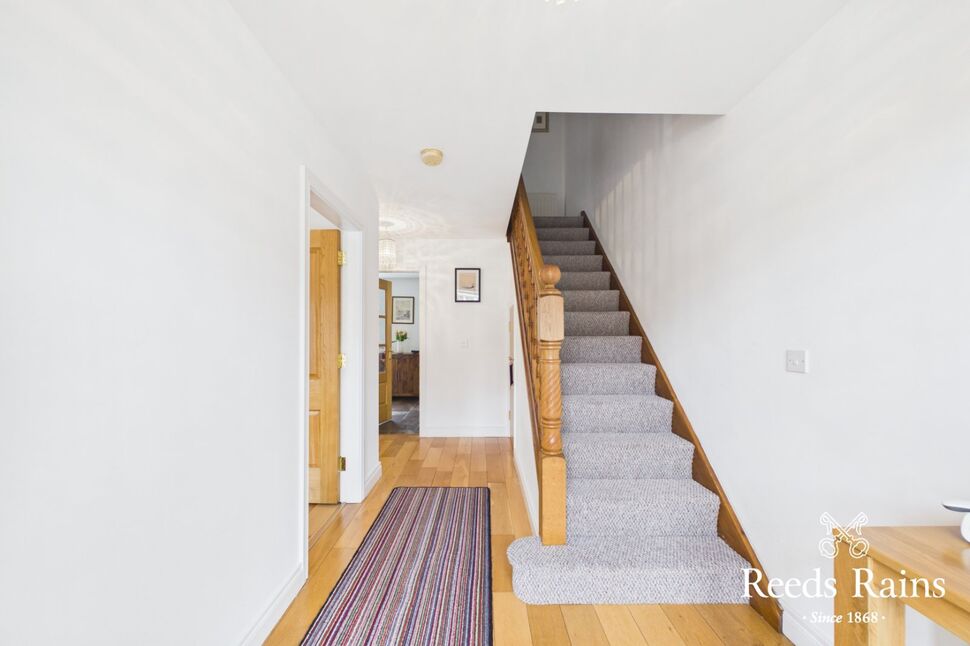
Hallway15'11" x 6'11" (4.85m x 2.10m)Alarm system, Wooden flooring, Under stairs storage
Hallway
15'11" x 6'11" (4.85m x 2.10m)
Alarm system, Wooden flooring, Under stairs storage
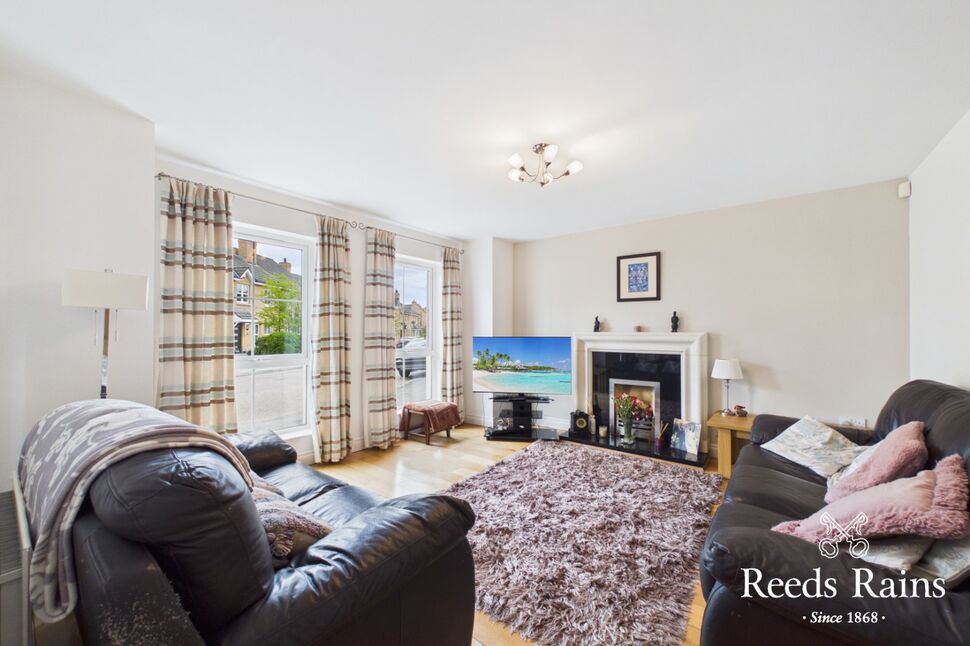
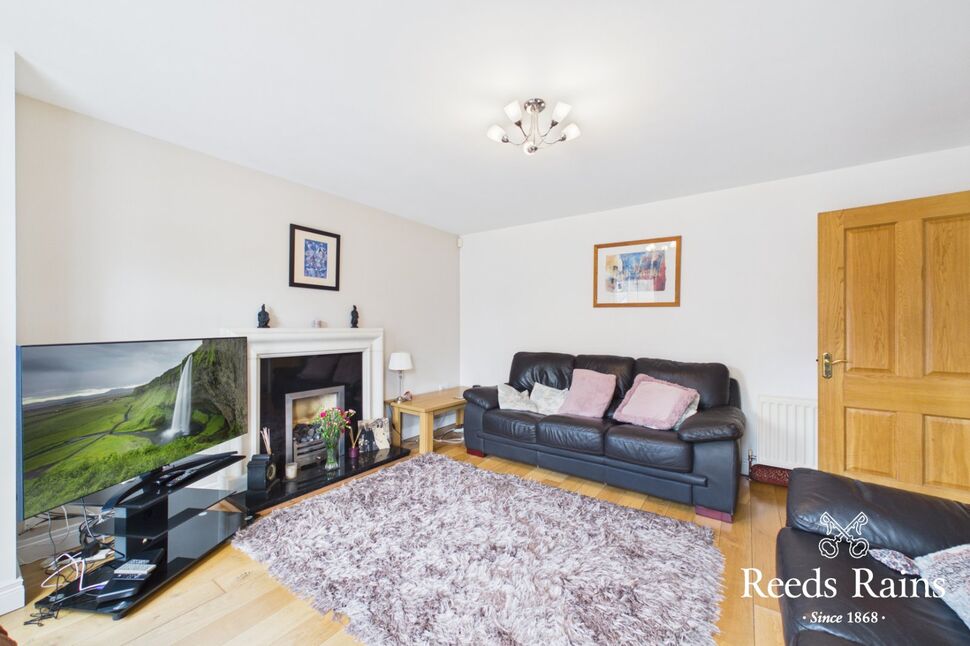
Living Room13'4" x 13'10" (4.06m x 4.22m)Wooden flooring, Feature gas fireplace with granite inset & granite hearth
Living Room
13'4" x 13'10" (4.06m x 4.22m)
Wooden flooring, Feature gas fireplace with granite inset & granite hearth
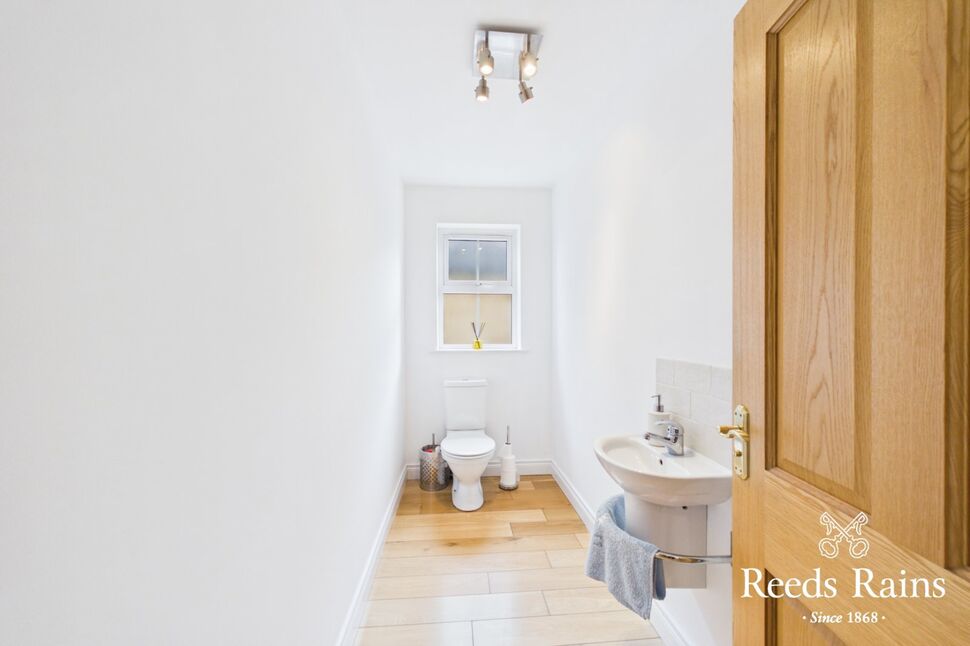
WC3'11" x 9'7" (1.20m x 2.92m)Low level WC, Wash hand basin with mixer taps, partial tiled wall, tiled flooring.
WC
3'11" x 9'7" (1.20m x 2.92m)
Low level WC, Wash hand basin with mixer taps, partial tiled wall, tiled flooring.
Kitchen9'8" x 21'1" (2.95m x 6.43m)Tiled flooring, Excellent range of low and high level units, Electric oven, Gas hob, Extractor fan, Stainless steel splash back, Gas boiler, Integrated appliances (Washing machine, Dishwasher), 1 1/2 single drainer stainless steel sink with mixer taps, partially tiled walls, sliding door leading to sunroom.
Kitchen
9'8" x 21'1" (2.95m x 6.43m)
Tiled flooring, Excellent range of low and high level units, Electric oven, Gas hob, Extractor fan, Stainless steel splash back, Gas boiler, Integrated appliances (Washing machine, Dishwasher), 1 1/2 single drainer stainless steel sink with mixer taps, partially tiled walls, sliding door leading to sunroom.
Sunroom11'2" x 9'3" (3.40m x 2.82m)Tiled floors, French doors leading to patio & garden.
Sunroom
11'2" x 9'3" (3.40m x 2.82m)
Tiled floors, French doors leading to patio & garden.
Landing11'10" x 6'10" (3.60m x 2.08m)
Landing
11'10" x 6'10" (3.60m x 2.08m)
Principle Bedroom13'6" x 12'1" (4.11m x 3.68m)
Principle Bedroom
13'6" x 12'1" (4.11m x 3.68m)
En-Suite Bathroom3'11" x 10'12" (1.20m x 3.35m)Tiled floors, Wash hand basin with mixer taps, Partially tiled walls, Shower cubical with controlled heating shower unit, Extractor fan, Low level WC.
En-Suite Bathroom
3'11" x 10'12" (1.20m x 3.35m)
Tiled floors, Wash hand basin with mixer taps, Partially tiled walls, Shower cubical with controlled heating shower unit, Extractor fan, Low level WC.
Bedroom 29'9" x 13'3" (2.97m x 4.04m)
Bedroom 2
9'9" x 13'3" (2.97m x 4.04m)
Bedroom 37'2" x 8'12" (2.18m x 2.74m)
Bedroom 3
7'2" x 8'12" (2.18m x 2.74m)
Bathroom6'1" x 7'6" (1.85m x 2.29m)Panelled bath with mixer taps, Shower unit with handheld shower attachment, Wash hand basin with mixer taps, Low level WC, Extractor fan, Tiled flooring.
Bathroom
6'1" x 7'6" (1.85m x 2.29m)
Panelled bath with mixer taps, Shower unit with handheld shower attachment, Wash hand basin with mixer taps, Low level WC, Extractor fan, Tiled flooring.
Garage18'10" x 10'5" (5.74m x 3.18m)Remote up and over door
Garage
18'10" x 10'5" (5.74m x 3.18m)
Remote up and over door
AMLAs a business carrying out estate agency work, we are required to verify the identity of both the vendor and the purchaser as outlined in the following: The Money Laundering, Terrorist Financing and Transfer of Funds (Information on the Payer) Regulations 2017 - https://www.legislation.gov.uk/uksi/2017/692/contentsTo be able to purchase a property in the United Kingdom all agents have a legal requirement to conduct Identity checks on all customers involved in the transaction to fulfil their obligations under Anti Money Laundering regulations. We outsource this check to a third party and a charge will apply of £30 + VAT for a single purchaser or £50 + VAT per couple.
AML
As a business carrying out estate agency work, we are required to verify the identity of both the vendor and the purchaser as outlined in the following: The Money Laundering, Terrorist Financing and Transfer of Funds (Information on the Payer) Regulations 2017 - https://www.legislation.gov.uk/uksi/2017/692/contentsTo be able to purchase a property in the United Kingdom all agents have a legal requirement to conduct Identity checks on all customers involved in the transaction to fulfil their obligations under Anti Money Laundering regulations. We outsource this check to a third party and a charge will apply of £30 + VAT for a single purchaser or £50 + VAT per couple.
Key Features
- ✓Stunning Semi-Detached Family Home
- ✓Spacious Living Room
- ✓Modern Fitted Kitchen
- ✓Sunroom
- ✓Three Bedrooms
- ✓En-Suite
- ✓Family Bathroom Suite
- ✓Gas Fired Heating/ Double Glazing
- ✓Driveway & Garage
- ✓Enclosed Rear Garden
Location
Approximate location — confirm with the agent.