+12
For Sale3 bedroom Semi Detached House
Whitla Crescent, Lisburn, County Antrim, BT28
Reeds Rains
£265,000
🛏
Bedrooms
3
Description
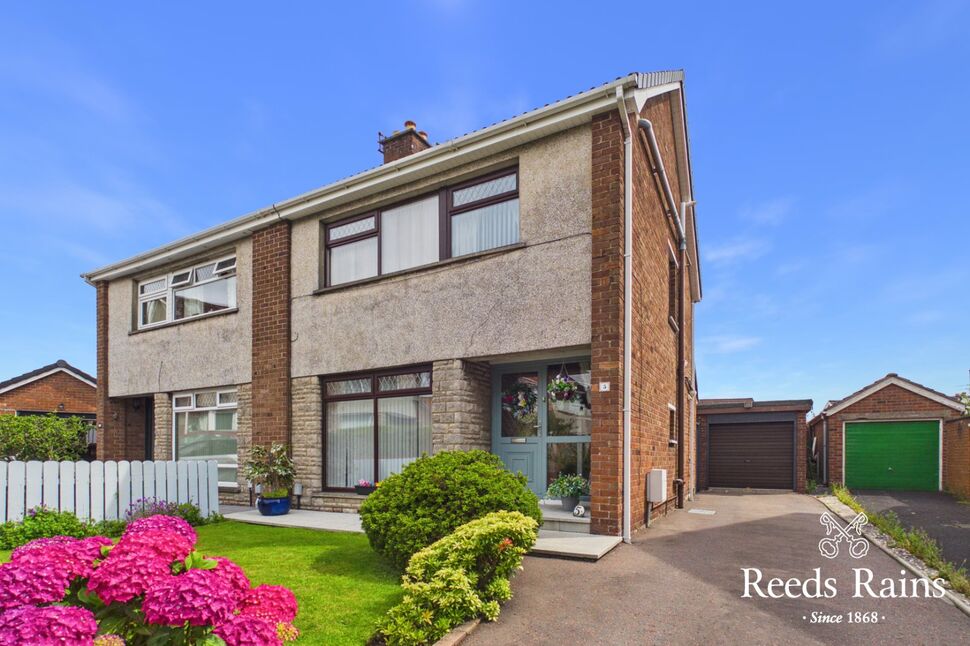
Welcome to this charming semi-detached house located in a sought-after neighbourhood just off the Belsize Road.
This property boasts a roof space conversion and comprises three generously sized bedrooms, perfect for a growing family or those in need of extra space. The spacious garden provides a tranquil outdoor retreat, ideal for relaxing or entertaining guests. Additionally, the property includes a convenient garage for parking or additional storage space.
The interior of the house features a well-appointed kitchen open to dining. sun room area, downstairs WC, modern bathroom, and a cosy living area that is perfect for unwinding after a long day. The property is situated in a peaceful and family-friendly area, with excellent local amenities, schools, and transport links nearby.
Don't miss the opportunity to make this lovely house your new home. Contact us today to arrange a viewing and start envisioning your future in this wonderful property.
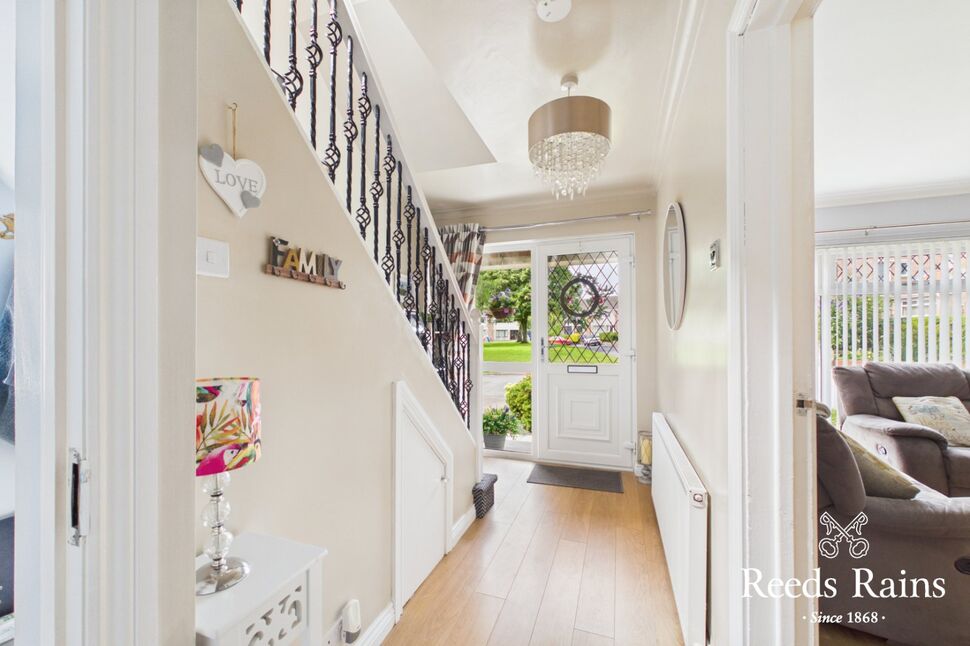
Entrance Hall13'7" x 3'1" (4.14m x 0.94m)Wooden flooring
Entrance Hall
13'7" x 3'1" (4.14m x 0.94m)
Wooden flooring
WCLow level WC, wash hand basin.
WC
Low level WC, wash hand basin.
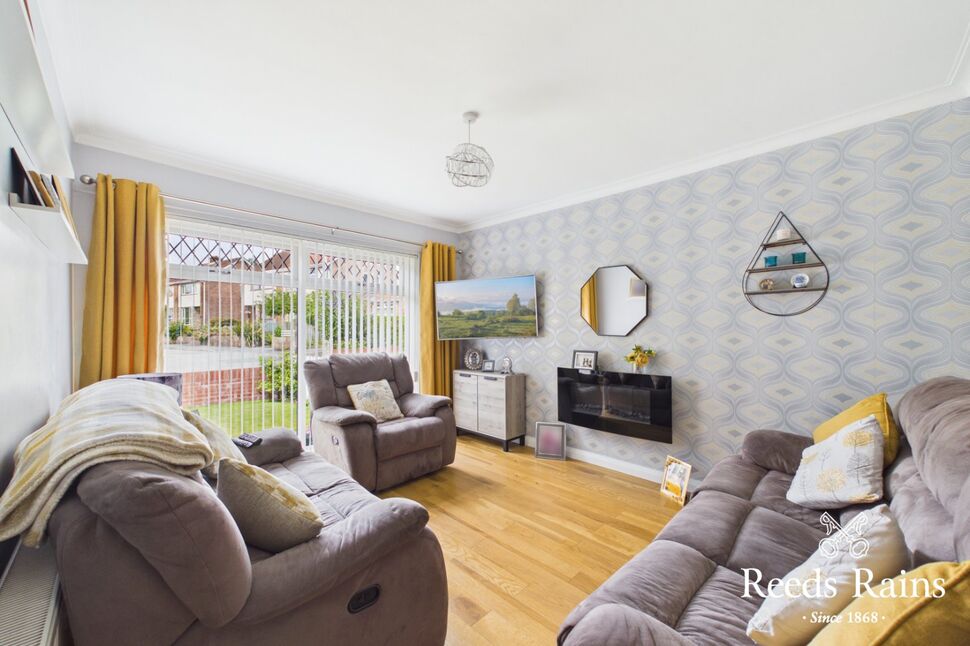
Living Room12'10" x 10'6" (3.90m x 3.20m)Wooden flooring, wall mounted fire.
Living Room
12'10" x 10'6" (3.90m x 3.20m)
Wooden flooring, wall mounted fire.
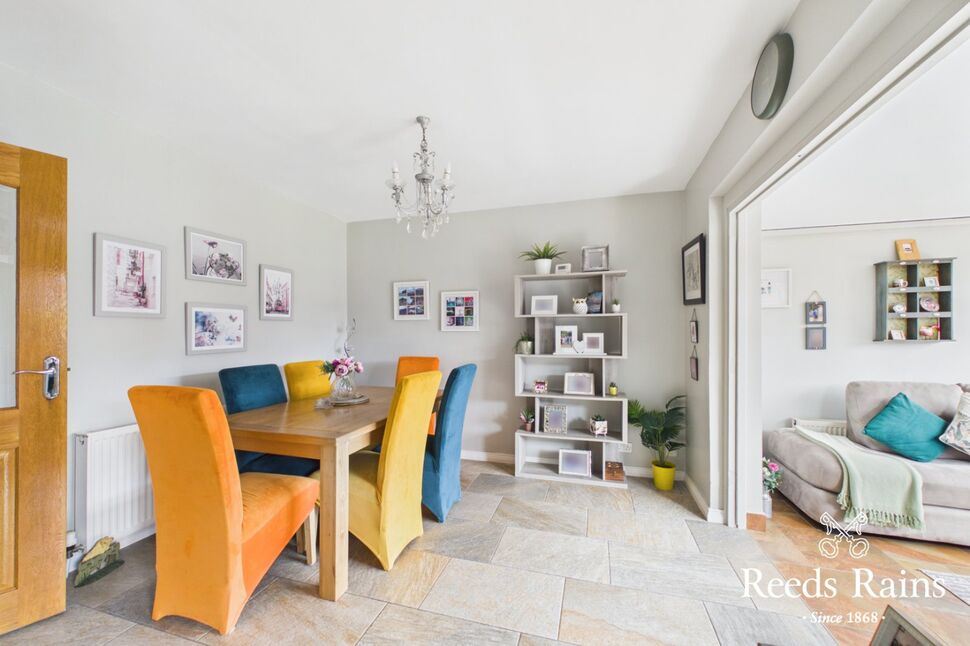
Dining Room10'9" x 10'1" (3.28m x 3.07m)Tiled flooring, open to sun room and kitchen
Dining Room
10'9" x 10'1" (3.28m x 3.07m)
Tiled flooring, open to sun room and kitchen
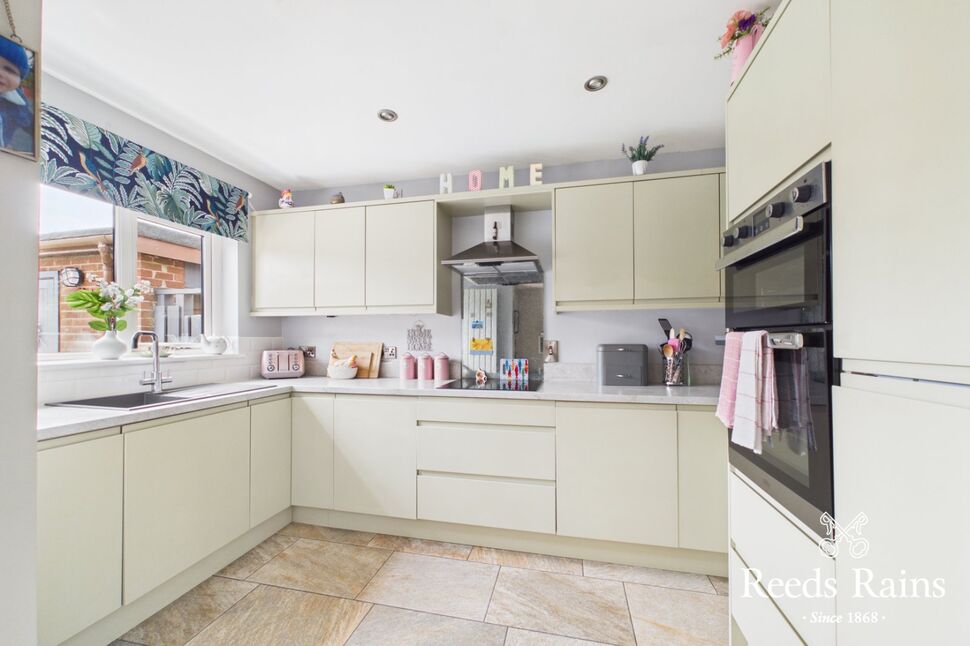
Kitchen12'2" x 7'4" (3.70m x 2.24m)Extensive range of high and low level units, laminate work tops, built-in oven and hob unit, inlaid sink unit, open to dining area.
Kitchen
12'2" x 7'4" (3.70m x 2.24m)
Extensive range of high and low level units, laminate work tops, built-in oven and hob unit, inlaid sink unit, open to dining area.
Sun Room Area10'8" x 8'7" (3.25m x 2.62m)Door to rear, open to dining area.
Sun Room Area
10'8" x 8'7" (3.25m x 2.62m)
Door to rear, open to dining area.
Bedroom 212'11" x 8'3" (3.94m x 2.51m)Built-in robes
Bedroom 2
12'11" x 8'3" (3.94m x 2.51m)
Built-in robes
Bedroom 310'10" x 10'0" (3.30m x 3.05m)Built-in robes
Bedroom 3
10'10" x 10'0" (3.30m x 3.05m)
Built-in robes
BathroomWhite suite comprising panelled bath, wash hand basin, low level WC, separate shower cubicle, wall and floor tiling.
Bathroom
White suite comprising panelled bath, wash hand basin, low level WC, separate shower cubicle, wall and floor tiling.
Bedroom 111'10" x 8'12" (3.60m x 2.74m)Velux windows.
Bedroom 1
11'10" x 8'12" (3.60m x 2.74m)
Velux windows.
En-SuiteSeparate shower, wash handbasin, low level WC, wall and floor tiling.
En-Suite
Separate shower, wash handbasin, low level WC, wall and floor tiling.
GarageUp and over door.
Garage
Up and over door.
GardensNeat garden to front and rear, enclosed and private to rear, part paved and timber decking area.
Gardens
Neat garden to front and rear, enclosed and private to rear, part paved and timber decking area.
DrivewayTo side/ car parking.
Driveway
To side/ car parking.
AMLAs a business carrying out estate agency work, we are required to verify the identity of both the vendor and the purchaser as outlined in the following: The Money Laundering, Terrorist Financing and Transfer of Funds (Information on the Payer) Regulations 2017 - https://www.legislation.gov.uk/uksi/2017/692/contents.To be able to purchase a property in the United Kingdom all agents have a legal requirement to conduct Identity checks on all customers involved in the transaction to fulfil their obligations under Anti Money Laundering regulations. We outsource this check to a third party and a charge will apply of £30 + VAT for a single purchaser or £50 + VAT per couple.
AML
As a business carrying out estate agency work, we are required to verify the identity of both the vendor and the purchaser as outlined in the following: The Money Laundering, Terrorist Financing and Transfer of Funds (Information on the Payer) Regulations 2017 - https://www.legislation.gov.uk/uksi/2017/692/contents.To be able to purchase a property in the United Kingdom all agents have a legal requirement to conduct Identity checks on all customers involved in the transaction to fulfil their obligations under Anti Money Laundering regulations. We outsource this check to a third party and a charge will apply of £30 + VAT for a single purchaser or £50 + VAT per couple.
Key Features
- ✓A Most Delightful Semi-Detached Home
- ✓Converted Loft Space Providing Additional Bedroom/ Ensuite
- ✓Entrance Hall/ WC
- ✓Living Room With Wall Mounted Fire
- ✓Dining Room Open To Luxury Fitted Kitchen
- ✓Sun Room Area Open Plan
- ✓Two Bedrooms On First Floor
- ✓Family Bathroom Suite
- ✓Single Garage
- ✓Impressive Front and Rear Gardens
- ✓Driveway/ Car Parking To Side
- ✓Open Green Area To Front With Trees and Shrubs
Location
Approximate location — confirm with the agent.