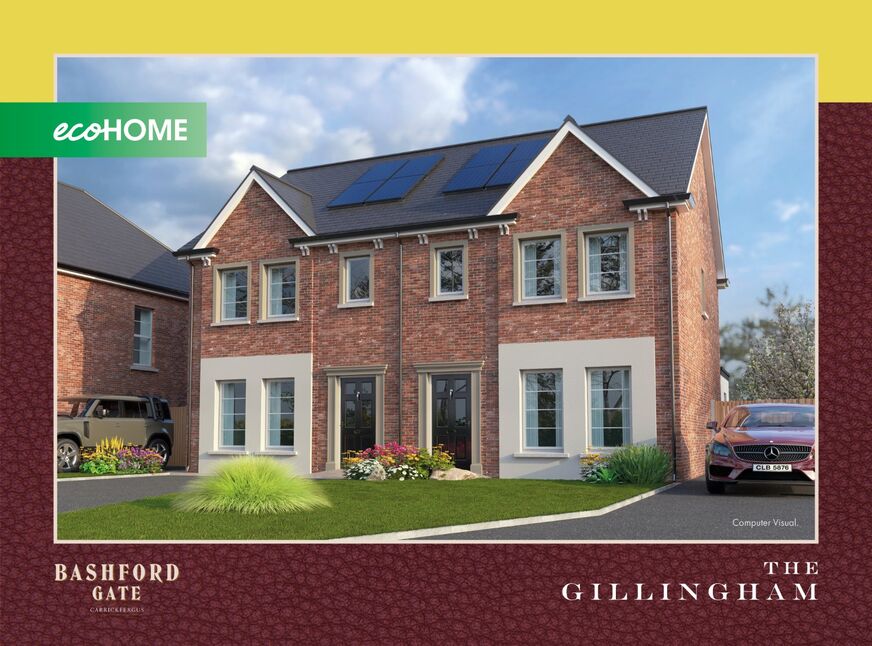
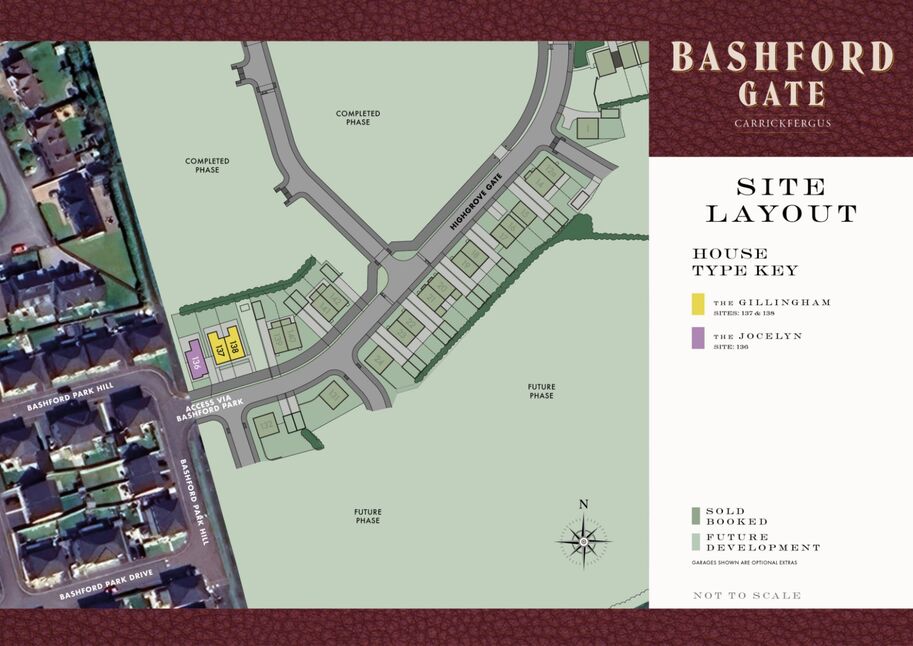
For Sale3 bedroom Semi Detached House
Bashford Gate, Carrickfergus, BT38
Reeds Rains
£269,950
🛏
Bedrooms
3
Description
Why choose BASHFORD GATE?
ENVIRONMENTAL
Our new homes are energy-efficient with high levels of insulation thereby reducing heat loss and your fuel bills. They achieve energy-efficiency ratings far in excess of the average for Northern Ireland.
SAFETY & SECURITY
Double glazing, window locks*, 5 point locking system to main entrance door - mains operated smoke, heat and carbon monoxide detectors are installed throughout giving home owners peace of mind. (*window locks – excluding emergency escape windows).
NEW HOME WARRANTY
A 10 year warranty will be available for all homes at Bashford Gate.
YOUR NEW HOME
Owners have the satisfaction of knowing that Bashford Gate represents a team effort involving the dedication, commitment and expertise of our finest architects and craftsmen. Owners will also benefit from a full turnkey finish. See detailed specification overleaf.
Brand new homes with beautiful interiors and striking exteriors.
CUSTOMER DUE DILIGENCE As a business carrying out estate agency work, we are required to verify the identity of both the vendor and the purchaser as outlined in the following: The Money Laundering, Terrorist Financing and Transfer of Funds (Information on the Payer) Regulations 2017 - https://www.legislation.gov.uk/uksi/2017/692/contents.
To be able to purchase a property in the United Kingdom all agents have a legal requirement to conduct Identity checks on all customers involved in the transaction to fulfil their obligations under Anti Money Laundering regulations. We outsource this check to a third party and a charge will apply of £30 + VAT for a single purchaser or £50 + VAT per couple.
Lounge13'1" x 10'7" (4.00m x 3.23m)
Lounge
13'1" x 10'7" (4.00m x 3.23m)
Kitchen / Dining17'6" x 15'5" (5.33m x 4.70m)
Kitchen / Dining
17'6" x 15'5" (5.33m x 4.70m)
Sunroom9'8" x 9'3" (2.95m x 2.82m)
Sunroom
9'8" x 9'3" (2.95m x 2.82m)
Cloakroom5'9" x 2'11" (1.75m x 0.90m)
Cloakroom
5'9" x 2'11" (1.75m x 0.90m)
Master Bedroom10'12" x 10'6" (3.35m x 3.20m)
Master Bedroom
10'12" x 10'6" (3.35m x 3.20m)
En-Suite6'2" x 5'9" (1.88m x 1.75m)
En-Suite
6'2" x 5'9" (1.88m x 1.75m)
Bedroom 210'4" x 9'3" (3.15m x 2.82m)
Bedroom 2
10'4" x 9'3" (3.15m x 2.82m)
Bedroom 310'4" x 7'9" (3.15m x 2.36m)
Bedroom 3
10'4" x 7'9" (3.15m x 2.36m)
Bathroom7'2" x 5'9" (2.18m x 1.75m)
Bathroom
7'2" x 5'9" (2.18m x 1.75m)
Key Features
- ✓Semi Detached Villa Approx 1115 Sq Ft
- ✓Lounge and Kitchen/Dining
- ✓Sunroom And Cloakroom
- ✓Three Bedrooms
- ✓Ensuite And Bathroom
- ✓Gas Fired Central Heating System
- ✓Double Glazed Windows
- ✓10 Year Warranty
Location
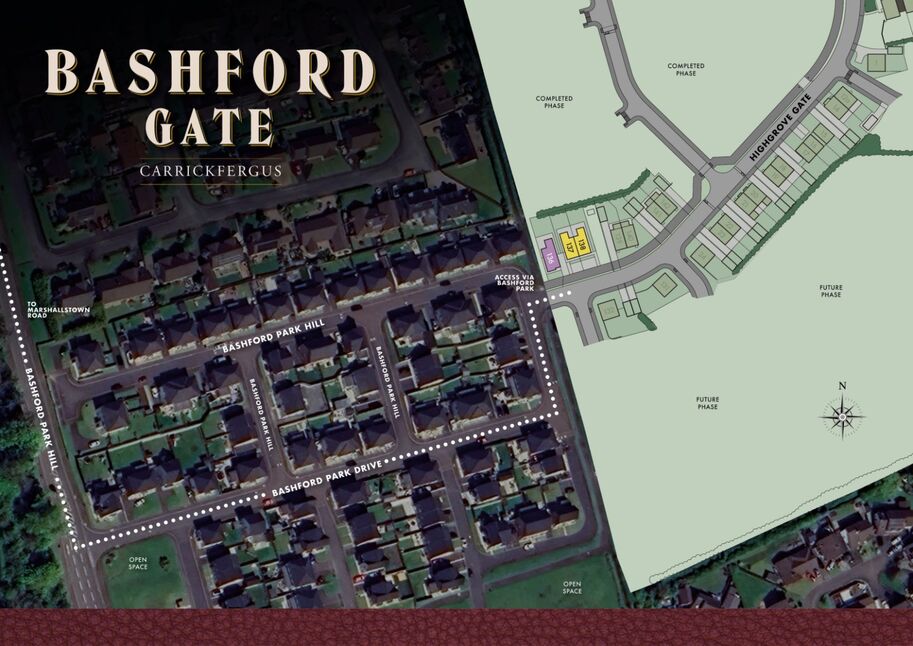
Approximate location — confirm with the agent.